Shannon Brewer

BEDS3
BATHS2 full
SQUARE FEET1,800
MLS#1348110
STATUSPending
PROPERTY TYPEResidential - Single Family
SUBDIVISIONDonald W Ledbetter Property
NEIGHBORHOODBlount County - 28
Property Description
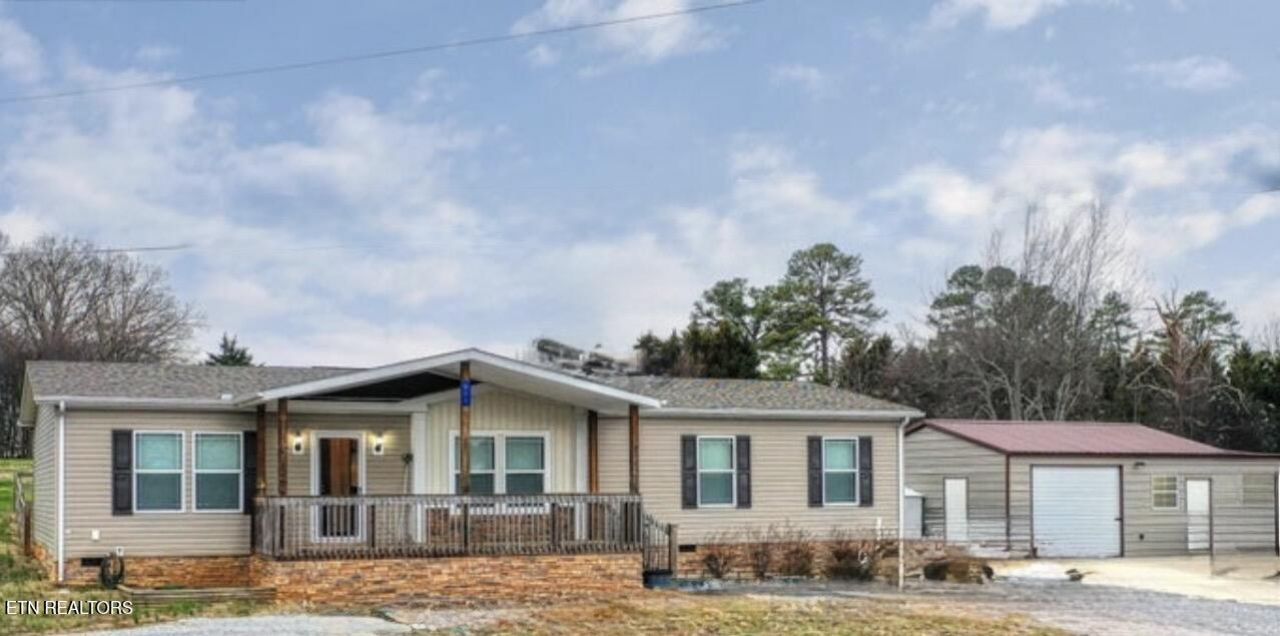
Amazing location in Maryville at the foothills to the Great Smoky Mountain National Park. Bonus of ownership---- LOW COUNTY TAXES! This one level home was constructed in 2018. It features a detached ONE AND A HALF car GARAGE with space for workshop & storage. The home has an awesome OPEN FLOORPLAN, has a SPLIT BEDROOMS for added privacy. The primary bedroom has an EN SUITE & walk in closet with custom organizers. Here's the real real-----this is not the typical manufactured home----the previous owner added 2X8 FLOOR JOISTS, 2x6 EXTERIOR WALLS, 1/2' DRYWALL & extra INSULATION during its construction. The home sits upon solid poured block foundation. You'll love the WOOD BURNING FIREPLACE, BREAKFAST BAR, and KITCHEN ISLAND. Storage is no issue here. The outdoor living spaces include a fully FENCED BACKYARD, 10x20 COVERED FRONT PORCH, and 12 x 20 back DECK. Additionally there's RV parking with a 30AMP hookup.
Property Features
Property Type: Residential - Single Family
Cooling: Central Cooling, Ceiling Fan(s)
Fireplaces: 1
Fuel Type: Electric
Garage: 1
Heating: Central, Electric
Lot Size: 0.74 Acres
Amenities
Walk-In Closet(s)
Kitchen Island
Dry Bar
Breakfast Bar
Eat-in Kitchen
Windows - Vinyl
Feature Descriptions
Appliances: Dishwasher, Microwave, Range, Refrigerator, Self Cleaning Oven
Exterior: Vinyl Siding, Frame
Fireplace: Wood Burning
Flooring: Carpet
Lot: Level
Parcel #: 100 03316 000
Parking: Off-Street Parking, Detached, RV Parking, Main Level
Security Features: Smoke Detector
Sewer: Septic Tank
Special View Info: Country Setting
SQFT Total: 1800
View: Country Setting
Water: Public
Local Schools
High School: William Blount
Middle School: Carpenters
Elementary School: Carpenters
Listed By / Shown By
Listed By
Agency Name: Realty Executives Associates
Shown By
Agent Name: Shannon Brewer
Agent Phone: (865) 606-3651
Agency Title: Crye-Leike Real Estate Services

Source: East Tennessee REALTORS
Estimate Your Payment
Estimated Payment
$ 881.03 per month $778.95 Principal & Interest $0.00 Property Tax (data not provided by mls) $102.08 Homeowner's InsuranceChange Payment Information
Privacy Policy / DMCA Notice / ADA Accessibility


This site is hosted, designed and copyright
© 1994 - 2026 by
Delta Media Group, Inc. -- Patent Pending --
211 S Springview Rd | MLS# 1348110
This single family home located at 211 S Springview Rd, Maryville, TN 37801 is currently listed for sale with an asking price of $350,000. This property has 3 bedrooms and 2 full baths with 1800 sq. ft. S Springview Rd is located in the Donald W Ledbetter Property subdivision. Search Donald W Ledbetter Property real estate on shannonb.crye-leike.com today.