Shannon Brewer

BEDS3
BATHS2 full
SQUARE FEET1,364
MLS#1337029
STATUSActive
PROPERTY TYPEResidential - Single Family
SUBDIVISIONAvian Forest S/D Unit 1
NEIGHBORHOODKnox County - 1
Property Description
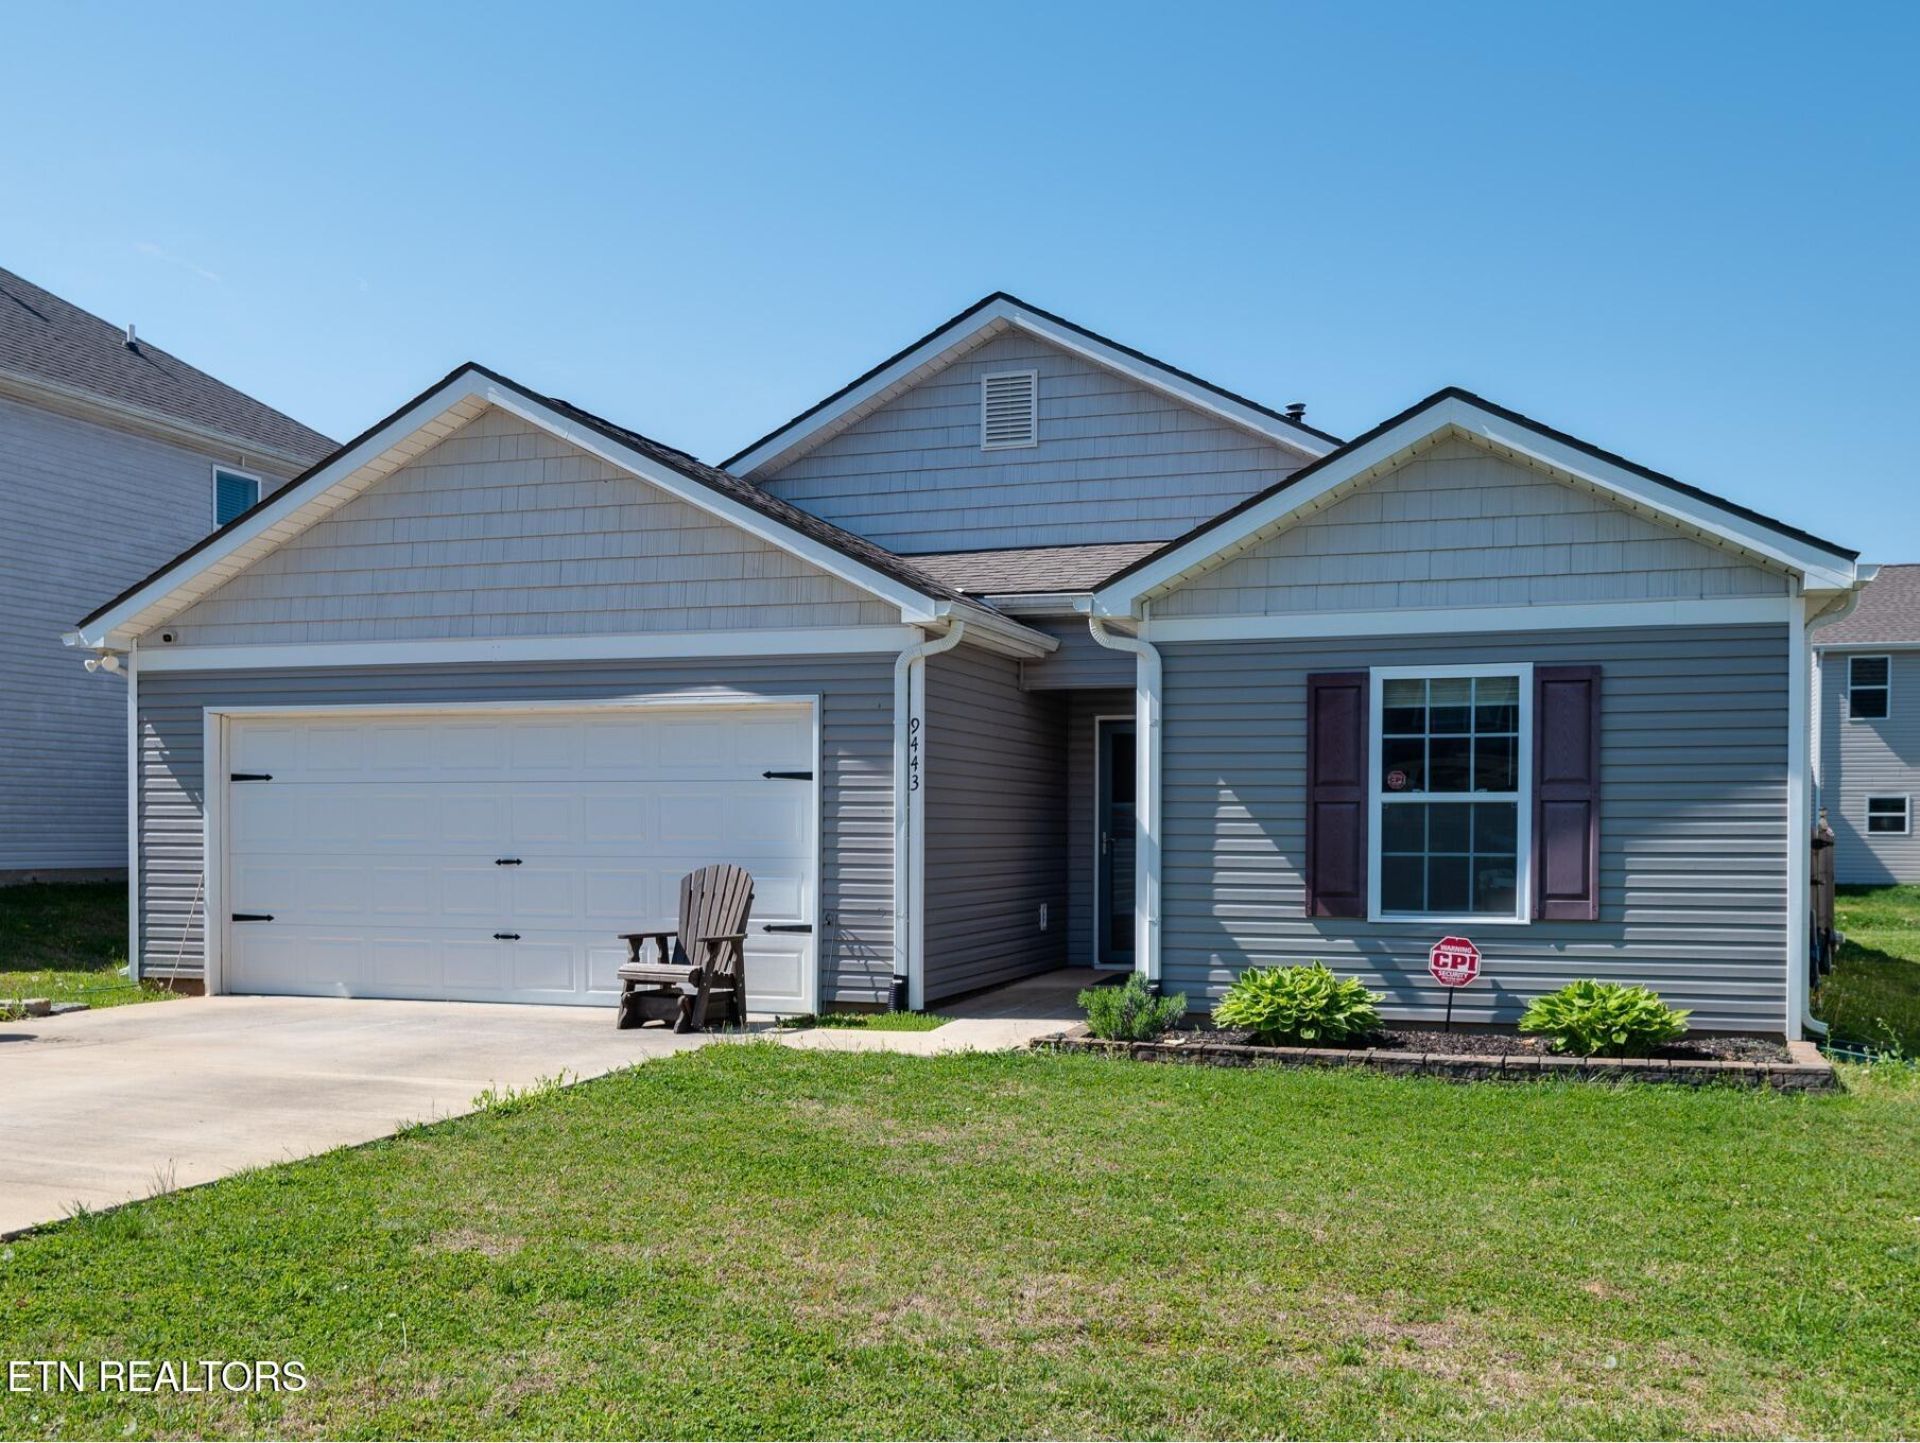
Don't miss this opportunity to own a beautifully maintained one-level home with seasonal mountain views, a private fenced backyard, and a hot tub that conveys with the property. Located in a sought-after HOA community with sidewalks and a welcoming neighborhood atmosphere, this move-in-ready home offers the perfect combination of comfort, convenience, and outdoor enjoyment.Inside, you'll find a thoughtfully designed open-concept floor plan that lives larger than expected. The spacious living room flows seamlessly into the dining area and well-appointed kitchen, creating an ideal space for entertaining family and friends. The kitchen features granite countertops, a tile backsplash, gas range, breakfast bar seating, and exceptional storage, including two generous pantries.The home's functional layout includes two secondary bedrooms and a full bath positioned toward the front of the home, while abundant closet space and smart storage solutions throughout add to its everyday practicality. A dedicated laundry room with a convenient fold-up workspace and direct access to the attached garage provide additional functionality.Modern upgrades and conveniences include keyless entry, security cameras, extra cable connections, and an energy-efficient tankless water heater.Step outside to enjoy your own private retreat. The fully fenced backyard offers space to relax, entertain, or unwind after a long day, while the included hot tub creates the perfect setting for year-round enjoyment. Add in the seasonal mountain views, and you'll quickly see why this home stands out from the competition.Homes offering single-level living, modern features, outdoor privacy, and mountain views are in high demand. Schedule your private showing today and discover everything this exceptional property has to offer before someone else calls it home. Seller is motivated!
Property Features
Property Type: Residential - Single Family
Cooling: Central Cooling, Ceiling Fan(s)
Fireplaces: 1
Fuel Type: Electric, Gas
Garage: 2 car attached
Heating: Central, Heat Pump, Natural Gas, Electric
Home Style: Traditional
Lot Size: 0.10 Acres
Amenities
Walk-In Closet(s)
Pantry
Breakfast Bar
Eat-in Kitchen
Windows - Vinyl
Prof Landscaped
Feature Descriptions
Appliances: Tankless Water Heater, Gas Range, Gas Cooktop, Dishwasher, Disposal, Microwave, Range, Refrigerator, Self Cleaning Oven
Association/Condo Fee: 160/Yearly
Community Features: Sidewalks
Days on Site: 88
Exterior: Vinyl Siding, Shingle Shake, Frame
Flooring: Laminate, Carpet, Vinyl
HOA Y/N: Yes
Lot: Level
Lot Dimensions: 50lrrx107.60x108
Parcel #: 026OB020
Parking: Garage Door Opener, Attached, Main Level
Security Features: Security Alarm, Smoke Detector
Sewer: Public Sewer
Special View Info: Country Setting, Seas
SQFT Total: 1364
View: Country Setting, Seasonal Mountain
Water: Public
Local Schools
High School: Powell
Middle School: Powell
Elementary School: Copper Ridge
Listed By / Shown By
Listed By
Agency Name: eXp Realty, LLC
Shown By
Agent Name: Shannon Brewer
Agent Phone: (865) 606-3651
Agency Title: Crye-Leike Real Estate Services

Source: East Tennessee REALTORS
Estimate Your Payment
Estimated Payment
$ 854.60 per month $755.58 Principal & Interest $0.00 Property Tax (data not provided by mls) $99.02 Homeowner's InsuranceChange Payment Information
Privacy Policy / DMCA Notice / ADA Accessibility


This site is hosted, designed and copyright
© 1994 - 2026 by
Delta Media Group, Inc. -- Patent Pending --
9443 Avian Forest Lane | MLS# 1337029
This single family home located at 9443 Avian Forest Lane, Heiskell, TN 37754 is currently listed for sale with an asking price of $339,500. This property has 3 bedrooms and 2 full baths with 1364 sq. ft. Avian Forest Lane is located in the Avian Forest S/D Unit 1 subdivision. Search Avian Forest S/D Unit 1 real estate on shannonb.crye-leike.com today.